21-36 Margaret Street,Hamilton, ON L8P 4C8
Hamilton, ON L8P 4C8

Description
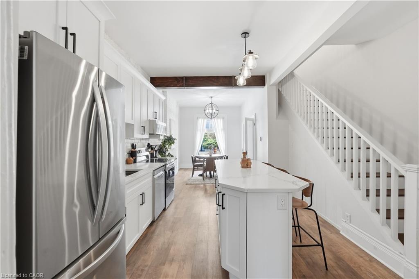
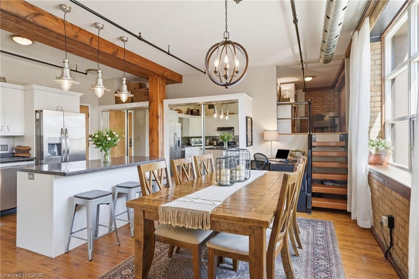
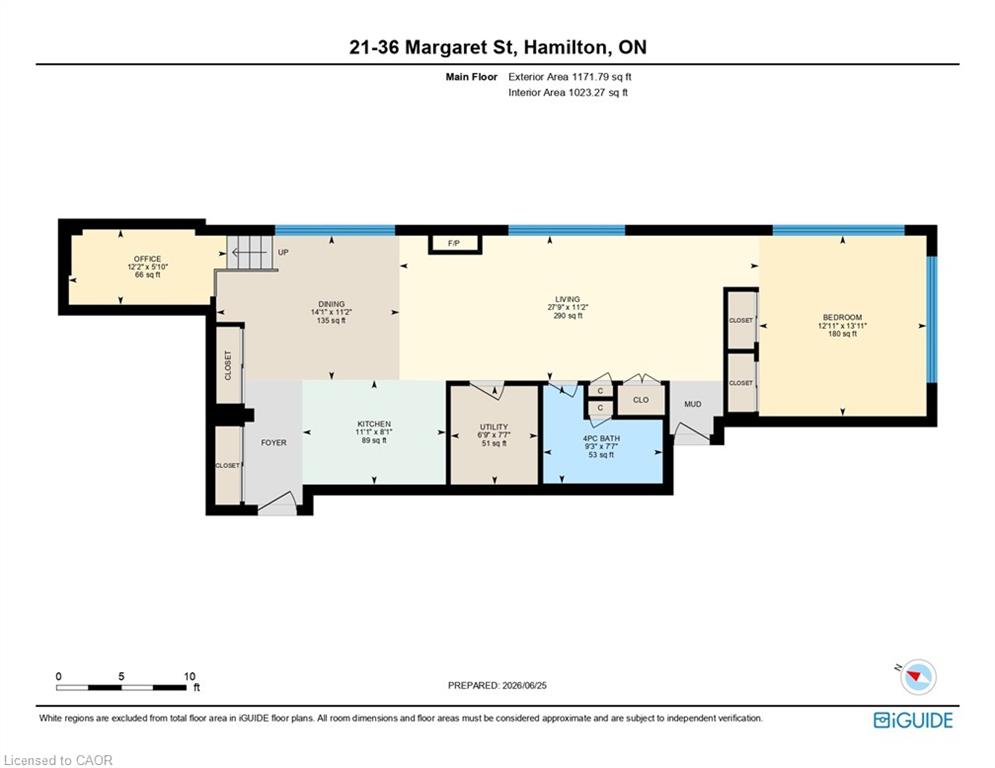
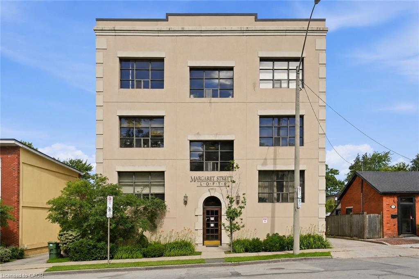
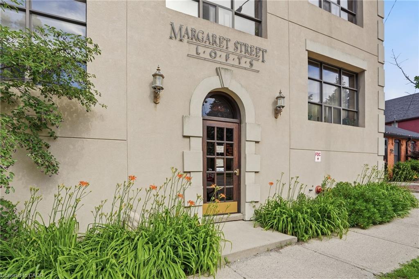
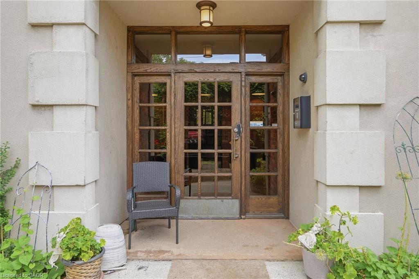
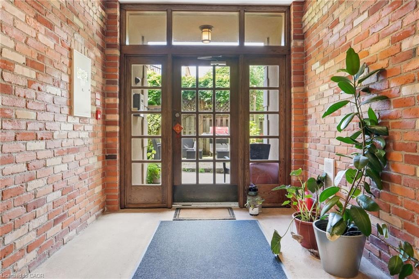
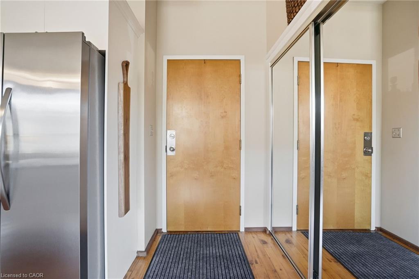
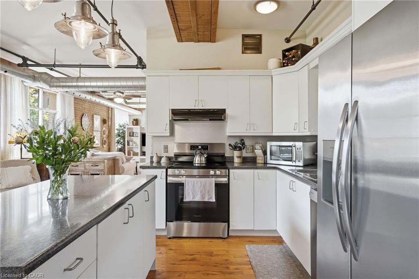
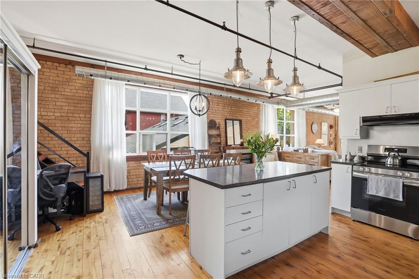
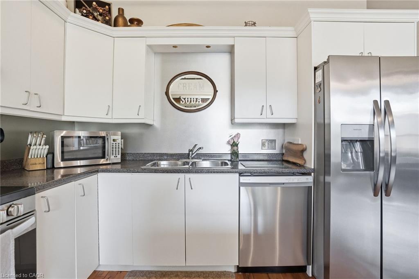
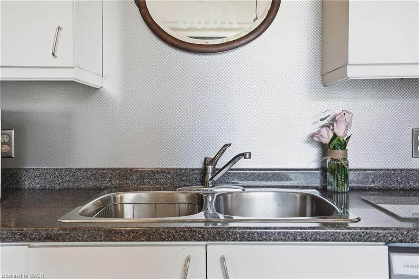
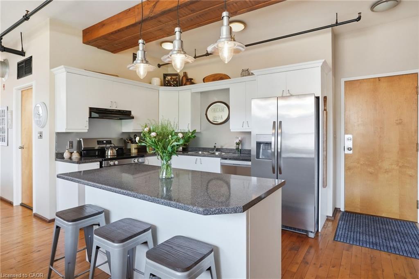
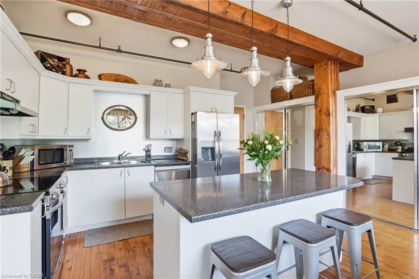
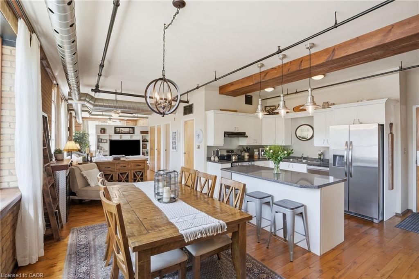
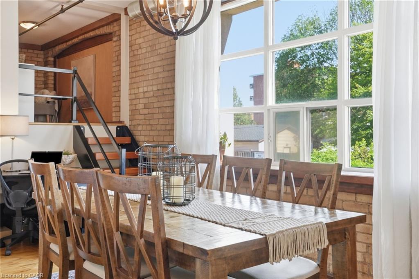
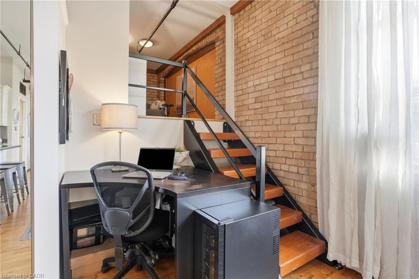
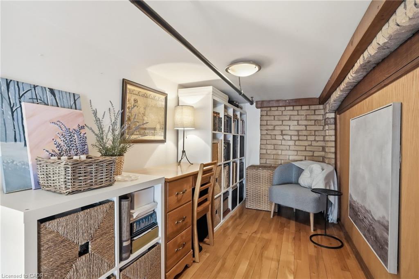
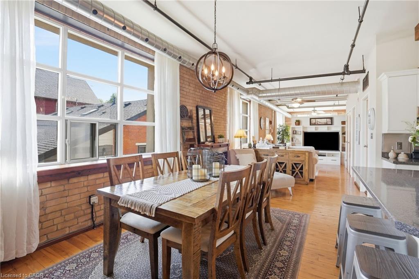
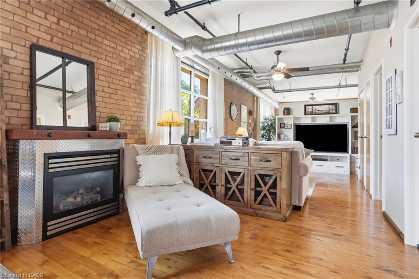
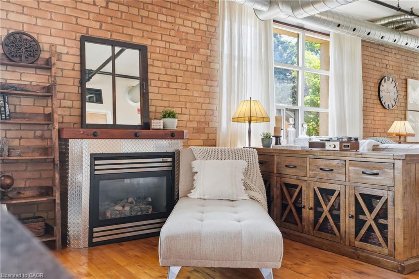
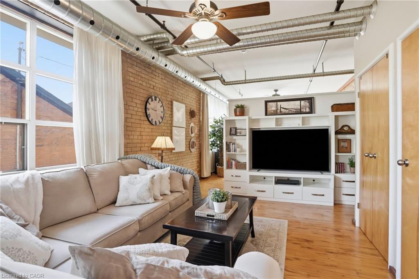
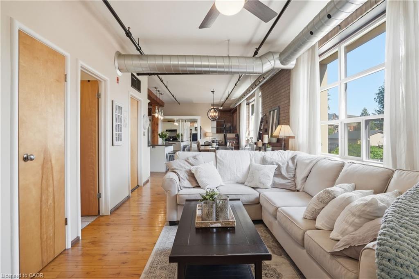
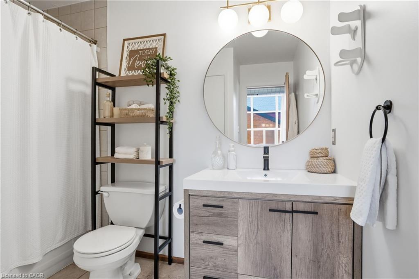
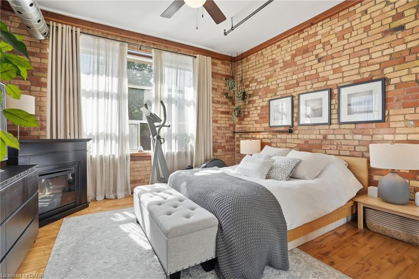
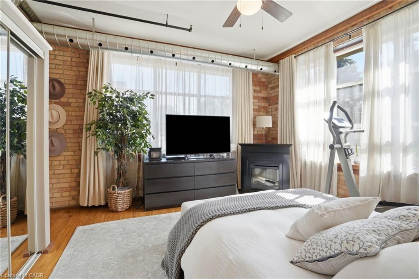
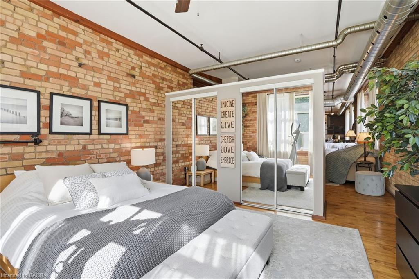
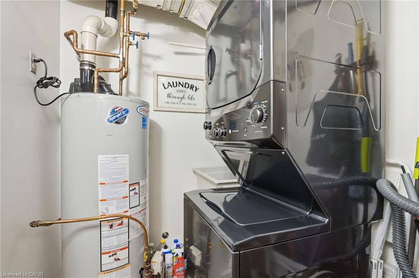
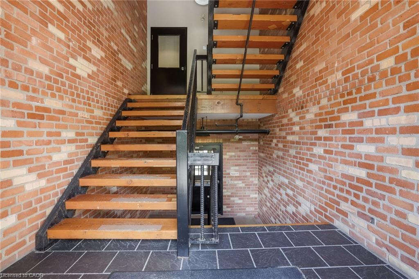
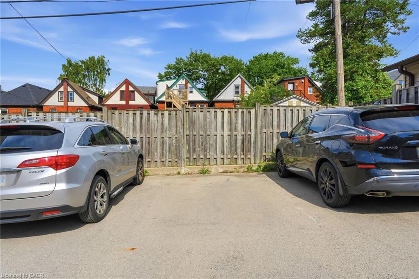
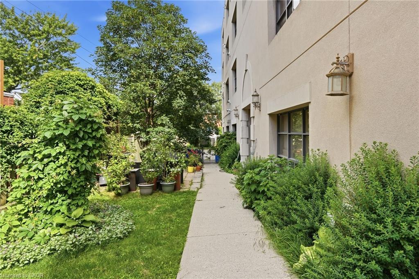
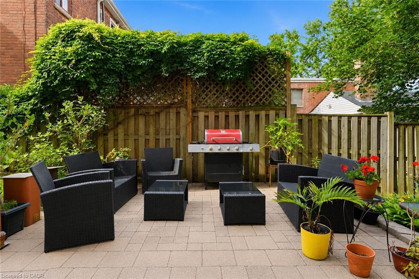
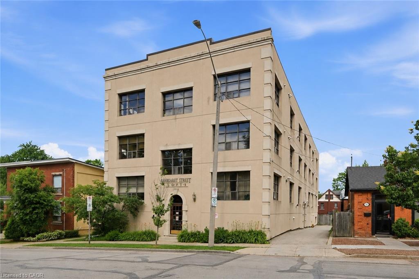
Now offering 12 Months of Condo Fees Paid in advance by Seller! Welcome home at the Margaret Street Lofts in the beloved Strathcona neighbourhood! This inviting 2nd floor 1-bedroom + den loft is located in a beautifully converted factory building, offering authentic character and a warm, homey feel. Soaring 12+ ft ceilings, exposed brick walls, large windows, carpet-free unit and a desirable north-east corner exposure creates a bright yet cozy home to relax in, entertain, cook, or work from home. The open-concept 1171 sq ft layout features a kitchen with new stainless steel appliances, refinished cabinetry, and a 3-seat island, flowing into a dining area large enough for a full-sized dining set. A unique loft-style den is perfect as a home office, reading nook, kids' play area, creative retreat or storage. Enjoy the comfort and convenience of a gas fireplace, in-suite laundry, room for full-sized furniture, plenty of closets, a storage locker, and one surface parking space. Walk to Victoria Park, Locke Street's popular shops and restaurants, Fortinos, and downtown Hamilton. Quiet, welcoming, and full of character, this loft (1 of only 14 units) is ideal for young professionals, small families, downsizers, or savvy investors seeking something truly special.
Details
| MLS # | 40840812 |
|---|---|
| Listing Type | For Sale |
| Style | Condominium |
| Building Name | Margaret Street Lofts |
| HOA Dues | $880 |
| Sub-Type | Resale |
| Status | Active |
| Year | 2001 |
| Days On Site | 115 |
| Listing Provided By | RE/MAX Escarpment Realty Inc. | Alexandra Borondy |
Features
| Bed(s) | 1 |
|---|---|
| Bath(s) | 1 Total |
| SQ Feet | 1,171 |
| Story(s) | 4 |
| Zoning | D/S-1402a |
| Water Front | Yes |
| Property View | Yes |
Interior
| Appliances | Dishwasher, Dryer, Refrigerator, Stove, Washer |
|---|---|
| Rooms Total | 6 |
| Interior Features | Ceiling Fan(s), Separate Heating Controls |
| Cooling | Central Air, Energy Efficient |
| Cooling Yes / No | No |
| Heating | Natural Gas, Heat Pump |
| Heating Yes / No | Yes |
| Fireplaces Total | 1 |
| Fireplace Features | Gas |
| Window Features | Window Coverings |
| Laundry Features | Electric Dryer Hookup, In-Suite, Laundry Room, Sink |
Exterior
| Lot Features | Urban, Airport, Arts Centre, Business Centre, Dog Park, City Lot, Near Golf Course, Highway Access, Hospital, Major Highway, Open Spaces, Park, Place of Worship, Playground Nearby, Public Parking, Public Transit, Rec./Community Centre, Schools, Shopping Nearby, Trails |
|---|---|
| Construction Materials | Stucco, Other |
| Roof | Flat |
| Waterfront Features | Access to Water, Lake Privileges |
| Patio And Porch Features | Patio |
| Security Features | Smoke Detector(s) |
Parking
| Parking Features | Asphalt, Assigned |
|---|---|
| Open Parking Yes / No | Yes |
| Attached Garage Yes / No | No |
Utilities
| Sewer | Sewer (Municipal) |
|---|
Taxes
| Tax Annual Amount | 4157.82 |
|---|
Area Information
| Province | ON |
|---|---|
| Region | Hamilton |
| City | Hamilton |
| Postal Code | L8P 4C8 |
| Area | 10 Hamilton West |
| Subarea | 103 Strathcona South |
| Community Name | 103 Strathcona South |
| School District | Westdale |
| Elementary School | Strathcona, Kanetskare |
| High School | Westdale |
| Listing VS Median (in 103 Strathcona South) | |
Price: $439,900 low | high Med: $489,900 sqft: 1,171 low | high Med: 1,025 $ / sqft: $376 low | high Med: $478 On site: 115 low | high Med: 129 | |
Request a showing
Request a showing
Contact
Learn More About This Property

| Province | ON |
|---|---|
| Region | Hamilton |
| City | Hamilton |
| Postal Code | L8P 4C8 |
| Area | 10 Hamilton West |
| Subarea | 103 Strathcona South |
| Community Name | 103 Strathcona South |
| School District | Westdale |
| Elementary School | Strathcona, Kanetskare |
| High School | Westdale |
| Listing VS Median (in 103 Strathcona South) | |
Price: $439,900 low | high Med: $489,900 sqft: 1,171 low | high Med: 1,025 $ / sqft: $376 low | high Med: $478 On site: 115 low | high Med: 129 | |