$619,999 $3,328 est/mo Sourced by Back At You
147 Muriel Crescent,London, ON N6E 2K4
London, ON N6E 2K4

Description
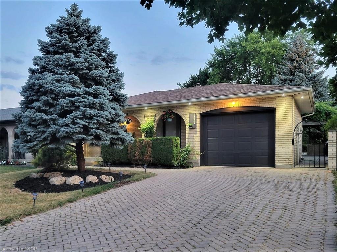
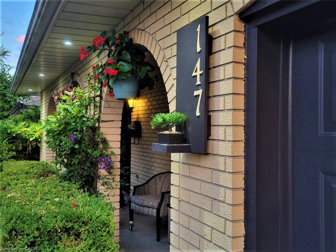
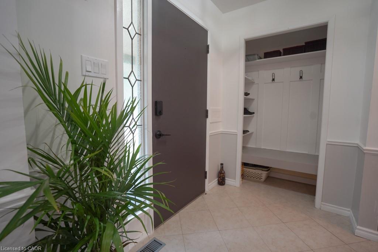
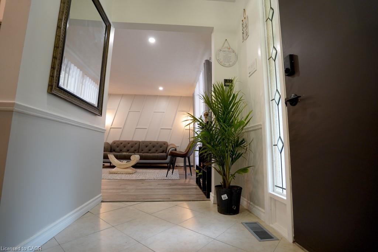
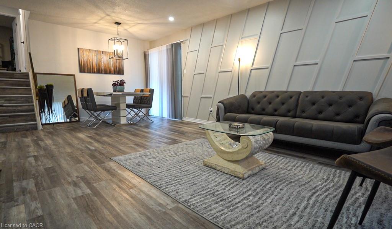
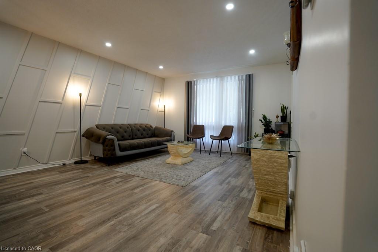
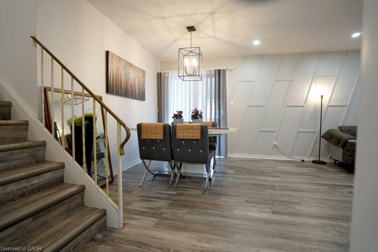
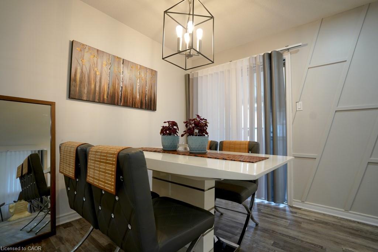
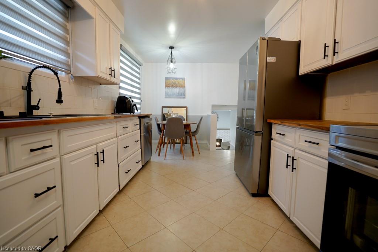
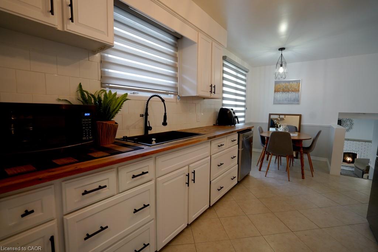
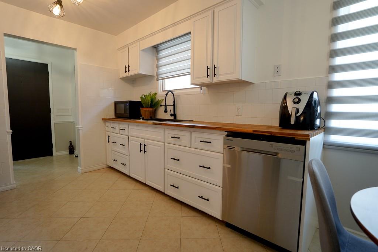
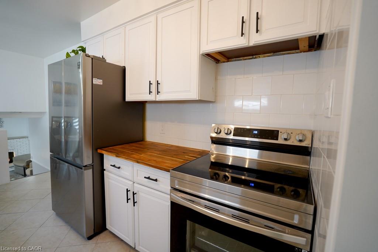
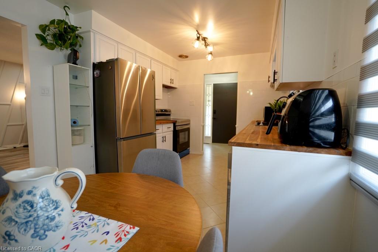
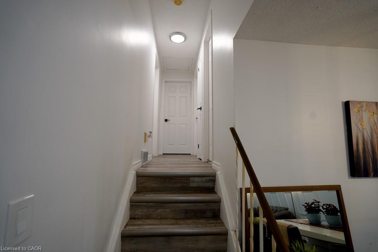
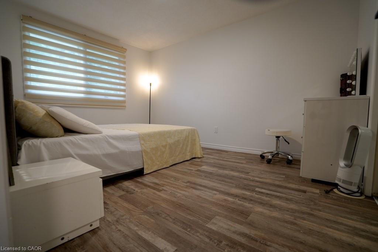
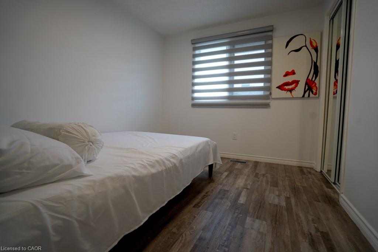
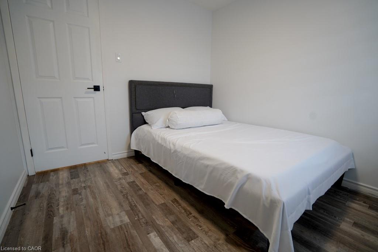
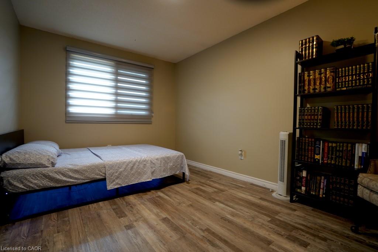
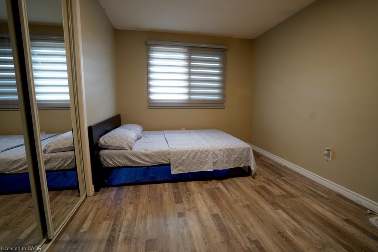
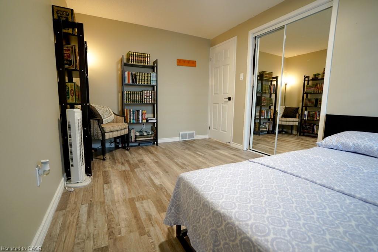
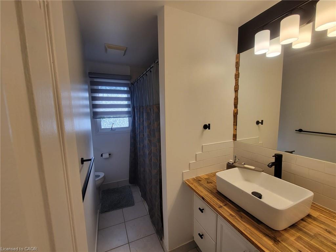
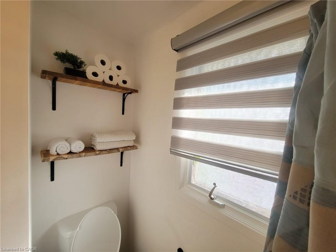
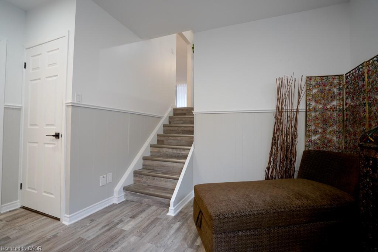
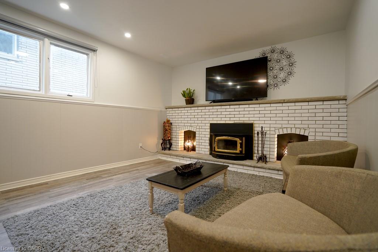
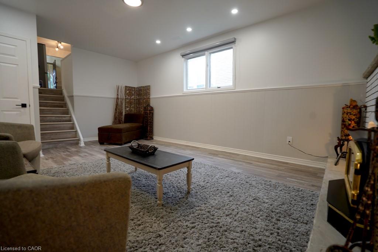
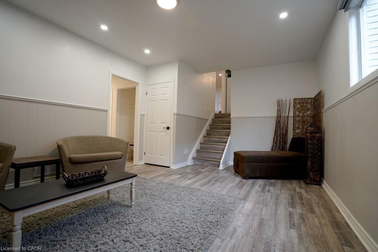
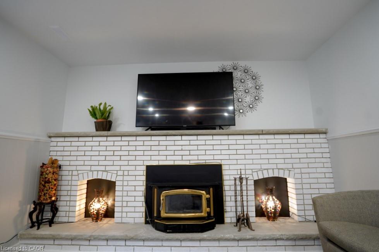
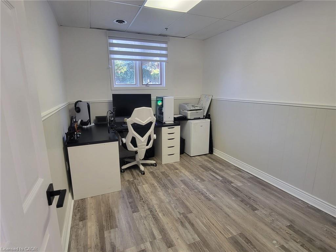
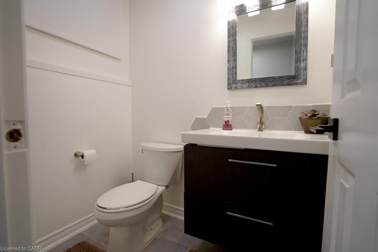
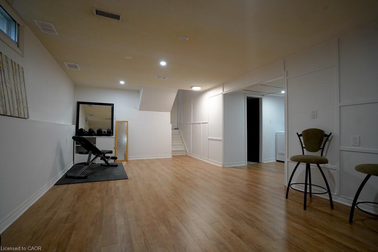
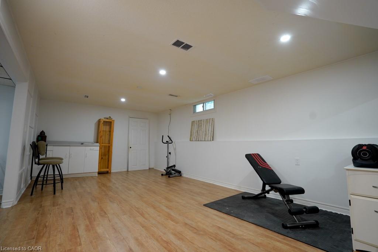
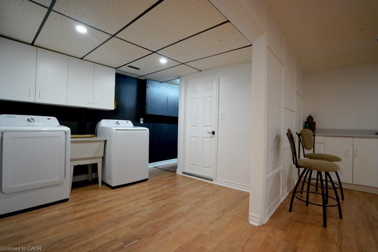
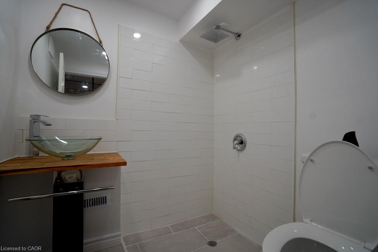
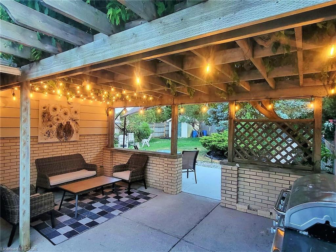
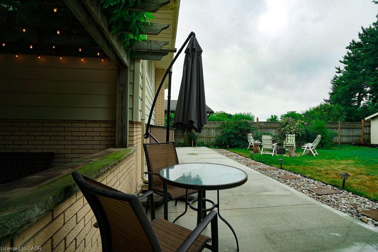
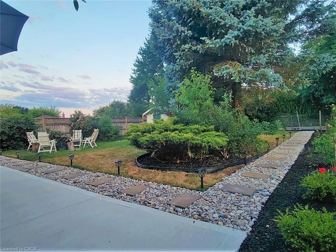
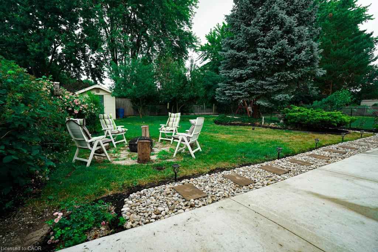
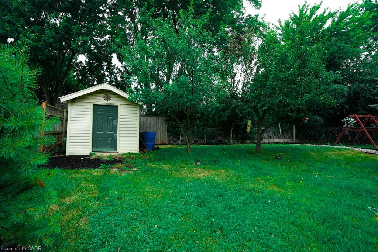
Welcome To This Lovely 4 Level Backsplit Featuring 3+1 Level Backsplit And 3 Bathrooms, An Attached Garage With A 4 Car Driveway! House Has Been Fully Updated With New Floors, Appliances, Fresh Paint And Much More! Beautifully Landscaped Front And Backyard With A Large Concrete Pad And Pergola- Great For Entertaining And Relaxing Throughout The Year! Located Perfectly In A Peaceful Street With Easy Access To 401, Malls, Schools, Community Centres and More! LED Lights Throughout The House, Central Air Conditioning, High Efficiency Furnace, Top Of The Line, Water Softener, Stainless Steel Samsung, Kitchen Appliances, Samsung Washer & Dryer, Central Vacuum.
Details
| MLS # | 40845232 |
|---|---|
| Listing Type | For Sale |
| Style | House |
| Sub-Type | Resale |
| Status | Active |
| Days On Site | 108 |
| Listing Provided By | HOMELIFE MAPLE LEAF REALTY LTD | Narender Sehgal |
Features
| Bed(s) | 4 |
|---|---|
| Bath(s) | 3 Total |
| SQ Feet | 1,300 |
| Garage | 1 |
| Basement | Y |
| Story(s) | 2 |
| Zoning | R1-4 |
| Acreage | 0.14 |
Interior
| Appliances | Water Heater, Water Softener, Dryer, Range Hood, Refrigerator, Stove, Washer |
|---|---|
| Rooms Total | 12 |
| Interior Features | Central Vacuum |
| Cooling | Central Air |
| Cooling Yes / No | No |
| Heating | Natural Gas |
| Heating Yes / No | Yes |
| Fireplace Features | Insert |
| Window Features | Window Coverings |
| Laundry Features | Electric Dryer Hookup, Gas Dryer Hookup, In Basement |
Exterior
| Exterior Features | Landscaped, Storage Buildings |
|---|---|
| Lot Features | Urban, Dog Park, City Lot, Hospital, Library, Major Highway, Park, Place of Worship, Playground Nearby, Public Transit, Quiet Area, Rec./Community Centre, Regional Mall, School Bus Route, Schools, Shopping Nearby, Trails |
| Construction Materials | Aluminum Siding, Brick |
| Roof | Asphalt Shing |
| Fencing | Full |
| Foundation Details | Poured Concrete |
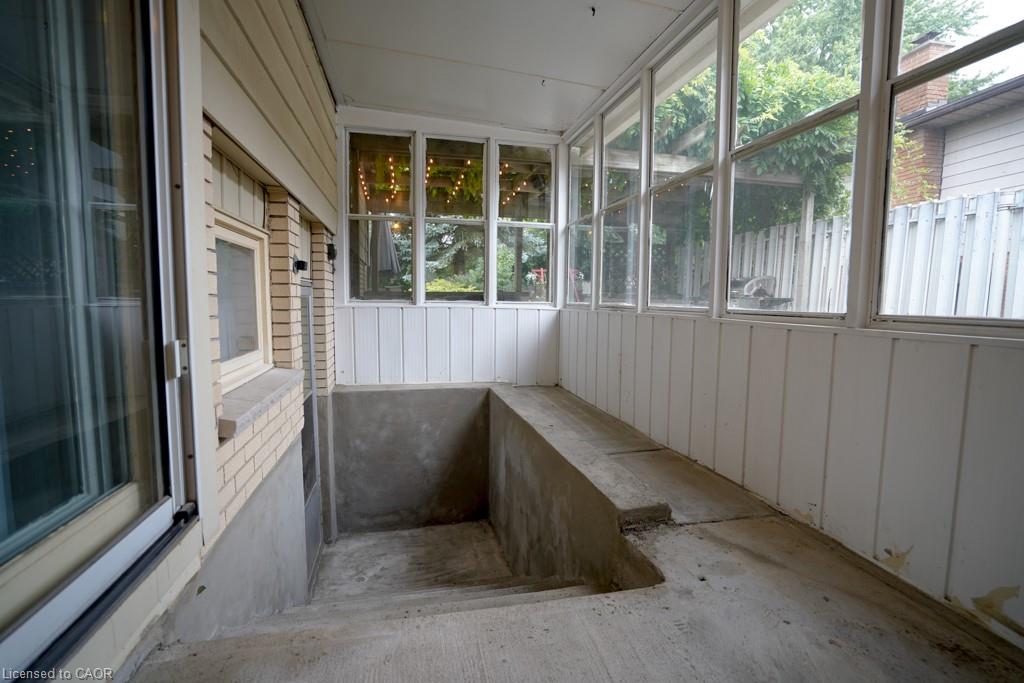
| Patio And Porch Features | Patio, Enclosed |
| Security Features | Smoke Detector |
Parking
| Garage Spaces | 1 |
|---|---|
| Parking Features | Attached Garage, Garage Door Opener |
| Open Parking Yes / No | Yes |
| Attached Garage Yes / No | Yes |
Utilities
| Utilities | Cable Connected, Garbage/Sanitary Collection, High Speed Internet Avail, Natural Gas Connected, Recycling Pickup, Street Lights, Phone Connected |
|---|---|
| Sewer | Sewer (Municipal) |
Taxes
| Tax Annual Amount | 3789 |
|---|
Area Information
| Province | ON |
|---|---|
| Region | Middlesex |
| City | London |
| Postal Code | N6E 2K4 |
| Area | South |
| Subarea | South X |
| Community Name | South X |
| Listing VS Median (in South X) | |
Price: $619,999 low | high Med: $349,900 sqft: 1,300 low | high Med: 1,490 $ / sqft: $477 low | high Med: $235 On site: 108 low | high Med: 5 | |
Request a showing
Request a showing
Contact
Learn More About This Property

| Province | ON |
|---|---|
| Region | Middlesex |
| City | London |
| Postal Code | N6E 2K4 |
| Area | South |
| Subarea | South X |
| Community Name | South X |
| Listing VS Median (in South X) | |
Price: $619,999 low | high Med: $349,900 sqft: 1,300 low | high Med: 1,490 $ / sqft: $477 low | high Med: $235 On site: 108 low | high Med: 5 | |
Listing Updated: October 8, 2026 at 4:45:26 PM PDT