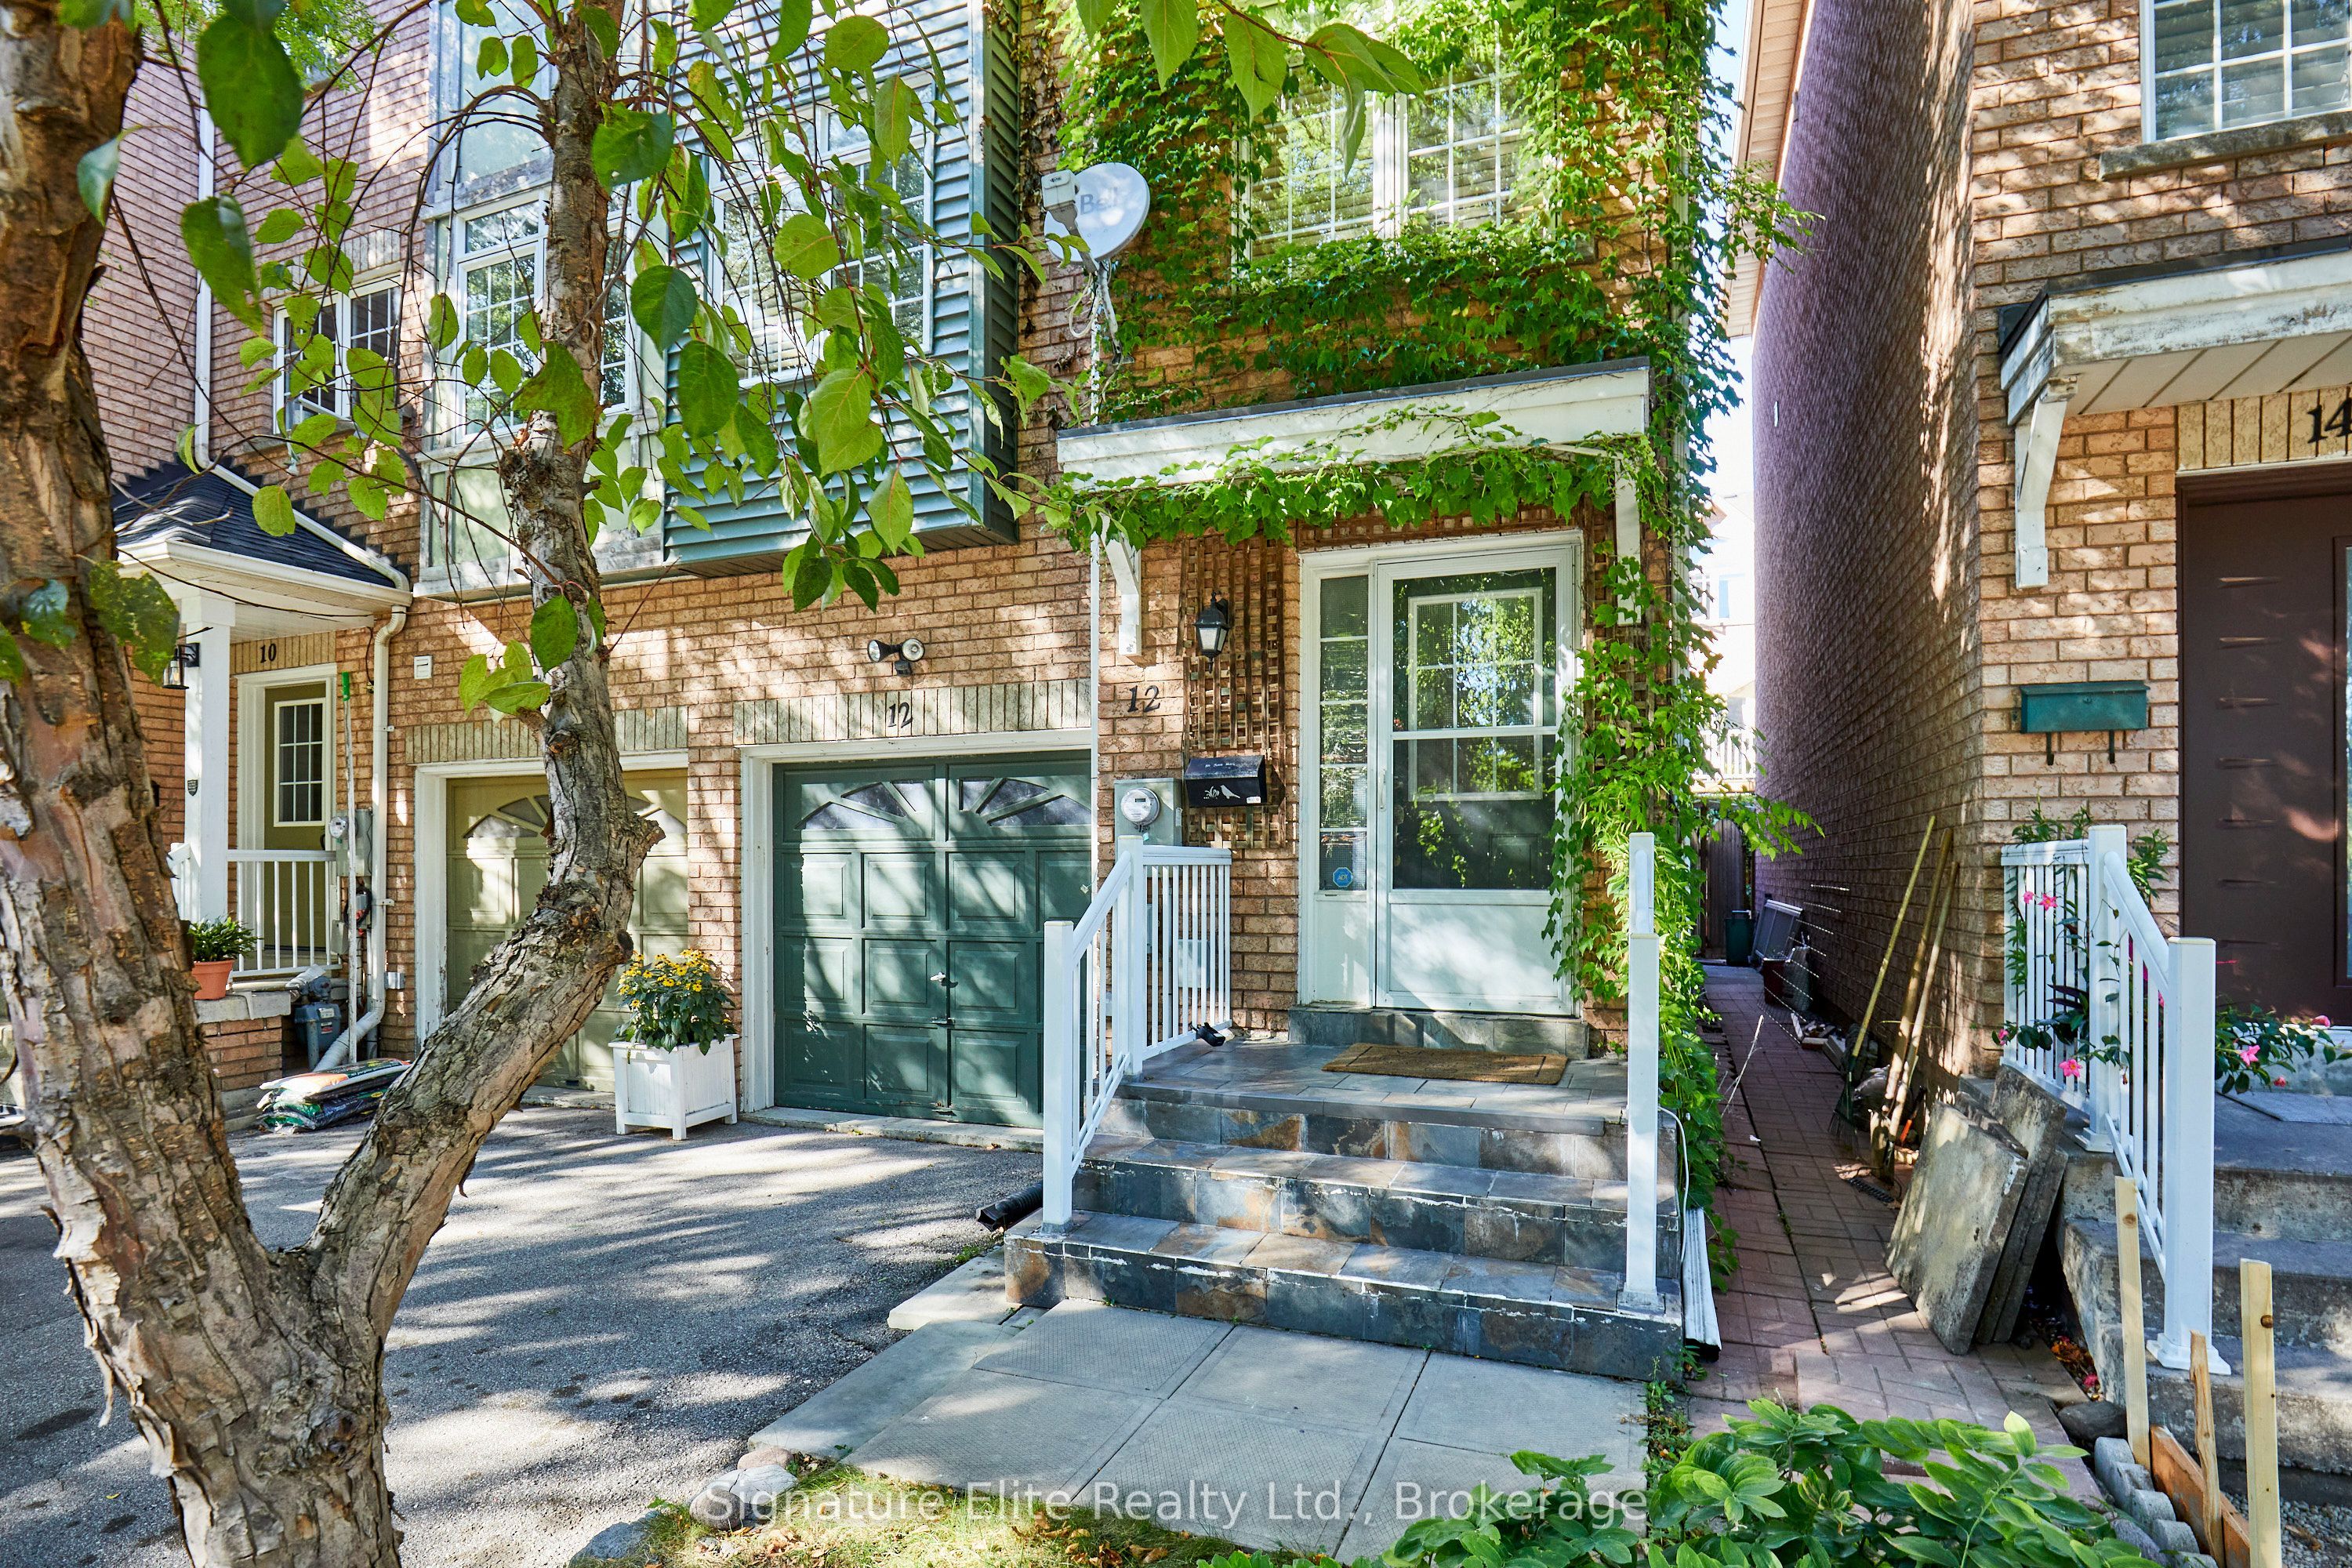
12 Blair Street,Toronto E03, ON M4B 3N6
Toronto E03, ON M4B 3N6

Description
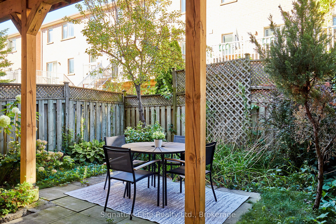
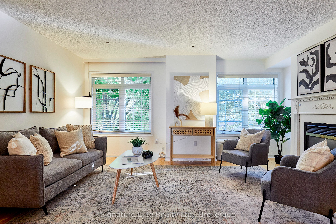
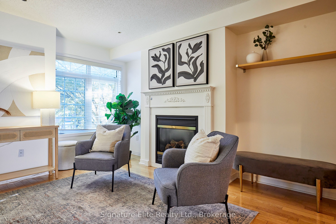
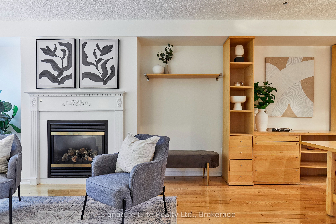
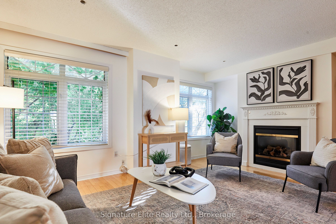
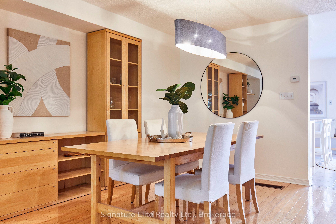
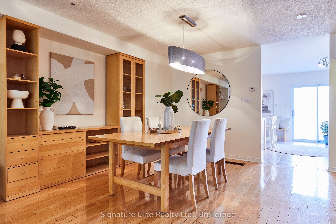
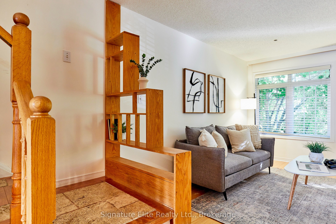
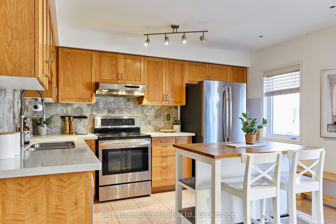
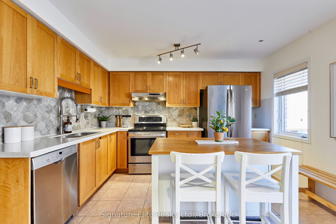
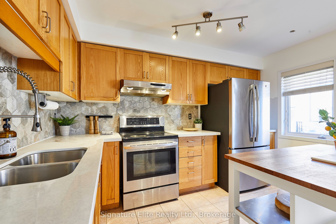
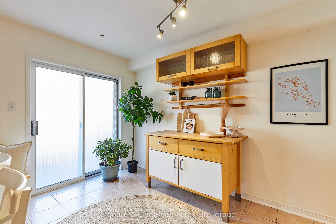
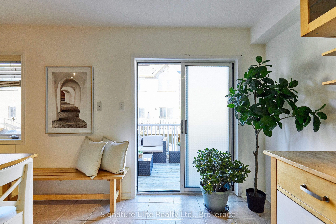
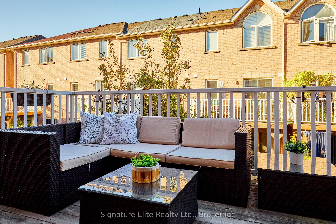
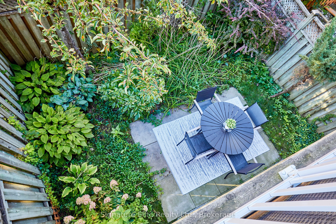
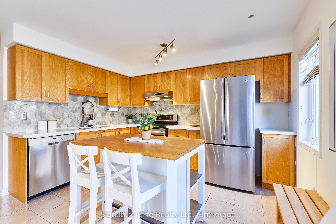
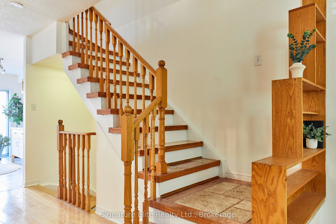
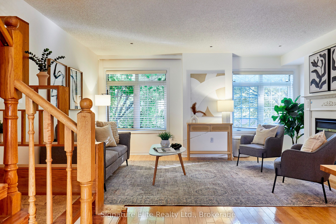
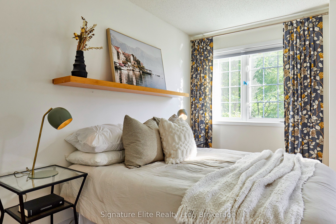
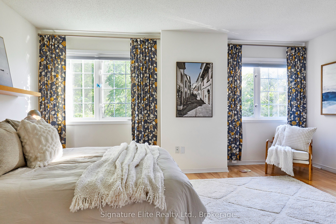
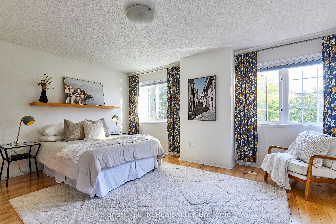
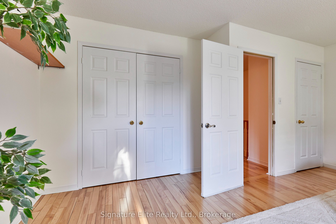
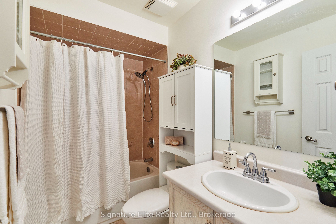
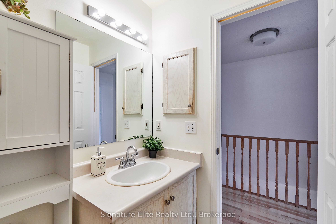
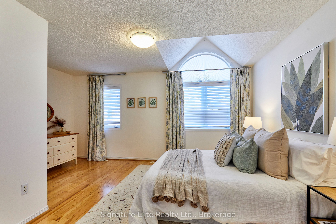
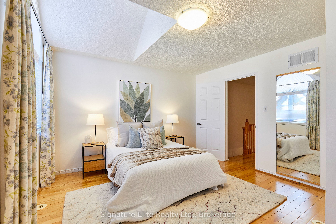
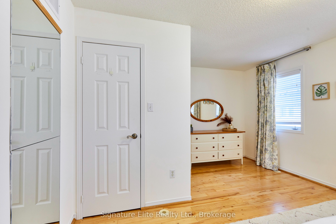
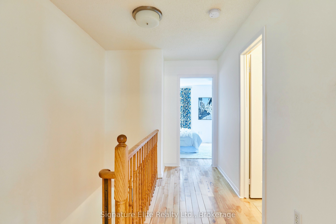
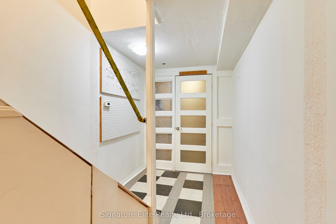
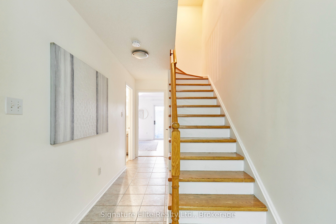
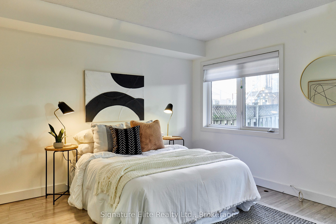
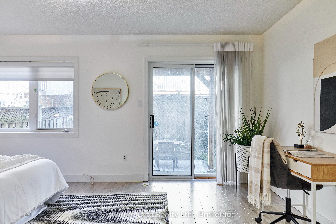
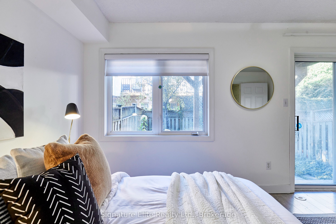
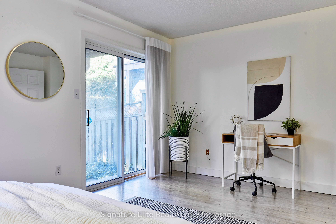
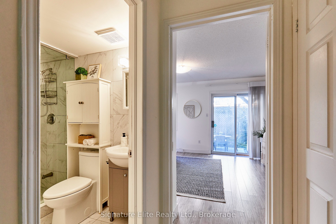
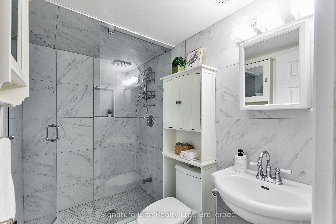
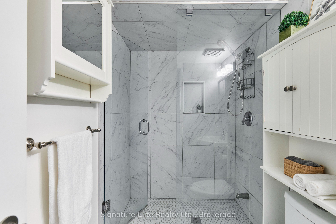
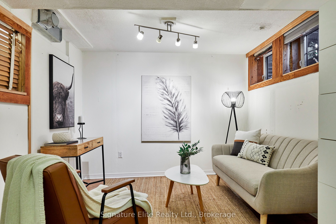
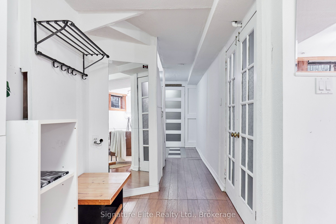
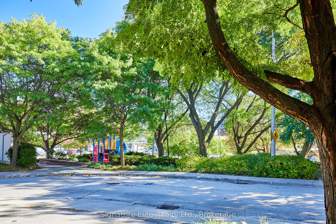
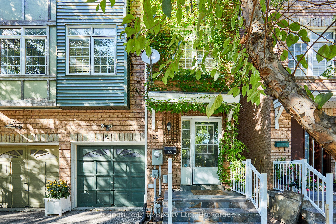
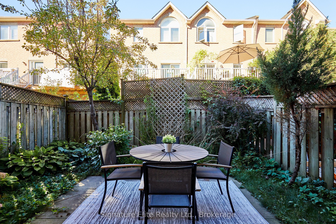
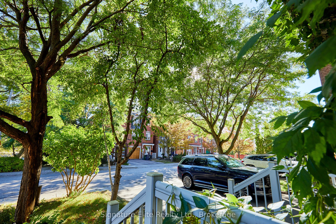
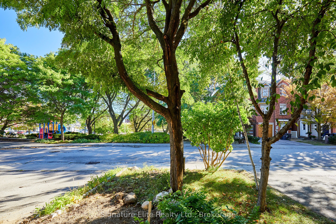
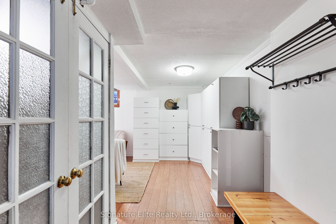
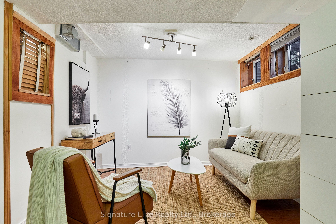
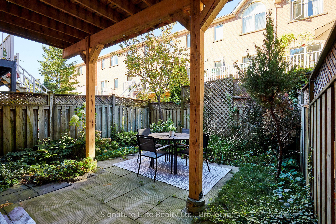
Rarely available this NO CONDO FEE, fully brick, semi-detached three-storey freehold home offers nearly 2,000 sq. ft. of versatile living space. The flexible layout can accommodate 3+1 to 4 bedrooms and includes two bathrooms, a private driveway with parking for two cars, and a built-in garage. The main level features a south facing, bright open-concept design with a renovated eat-in kitchen, stainless steel appliances, pantry, ample cabinetry and a walkout to the deck with a BBQ gas hook up, ideal for everyday living and entertaining. The upper level offers two spacious bedrooms and a full bathroom, the main bedroom featuring a walk-in closet and vaulted ceilings and large windows. The upper level offers the possibility of adding an additional bedroom as per the original builder layout making it a three-bedroom option on this level. Ground level offers potential for offering exceptional flexibility for an income producing rental unit, multigenerational living, in-laws, guests, a nanny or adult children. Ground level features a renovated full bathroom with a glass-enclosed shower and a separate entrance. The space can also be adapted for additional bedrooms, a home office, gym or hobby room and can be combined with basement family room for additional living space. Freshly painted and thoughtfully designed, the home provides privacy and comfort while allowing the layout to evolve with changing family needs. The landscaped outdoor space and deck create a welcoming private retreat, while the garage and storage areas add valuable convenience. Located near the Don Valley Parkway, subway and LRT routes, the home also benefits from a bus stop directly outside, nearby shops and easy access to Costco and other everyday amenities. This is an exceptional opportunity for families seeking space, flexibility, privacy and convenient city living. A truly versatile property offering space, income potential and flexibility that is exceptionally hard to find.
Details
| MLS # | E13836232 |
|---|---|
| Listing Type | For Sale |
| Style | House |
| Sub-Type | Resale |
| Status | Sold Conditional |
| Year | 0 |
| Days On Site | 29 |
| Listing Provided By | Signature Elite Realty Ltd. | E13836232 20014700 |
Features
| Bed(s) | 3 |
|---|---|
| Bath(s) | 2 |
| Garage | 1 |
| Basement | Y |
| Story(s) | 3 |
| Acreage | 0.04 |
Interior
| Interior Features | Carpet Free |
|---|---|
| Heating Yes / No | Yes |
| Cooling Yes / No | Yes |
| Cooling | Central Air |
| Heat Source | Gas |
| Fireplace Yes / No | Yes |
| Rooms Total | 7 |
Exterior
| Roof | Shingles |
|---|---|
| Foundation Details | Poured Concrete |
| Construction Materials | Brick, Vinyl Siding |
Parking
| Attached Garage Yes / No | Yes |
|---|---|
| Garage Yes / No | Yes |
| Parking Features | Private |
Utilities
| Sewer | Sewer |
|---|
Taxes
| Tax Annual Amount | 4382 |
|---|---|
| Tax Legal Description | PART BLOCK 2, PLAN 66M2349, DESIGNATED AS PARTS 17 & 18 PLAN 66R-19066; T/W ROW OVER PT BLK 2 PL 66M2349 DES AS PT 19 PL 66R-19066 AS IN E420726; S/T ROW OVER PT 18 PL 66R-19066 IN FAVOUR OF OWNERS OF PTS 19, 20 & 21 PL 66R-19066 AS IN E420726; S/T EASE AS IN E347906; S/T A RIGHT TO ENTER UNTIL THE LATER OF 5 YEARS FROM 2001/06/07 OR UNTIL PL 66M2349 HAS BEEN ASSUMED BY THE CITY OF TORONTO AS IN E420726; TORONTO. , CITY OF TORONTO |
| Tax Year | 2026 |
Area Information
| Province | ON |
|---|---|
| Region | Toronto |
| City | Toronto E03 |
| Postal Code | M4B 3N6 |
| Area | O'Connor Parkview |
| Listing VS Median (in M4B 3N6) | |
Price: $874,990 low | high Med: $0 On site: 29 low | high Med: | |
Request a showing
Request a showing
Contact
Learn More About This Property

| Province | ON |
|---|---|
| Region | Toronto |
| City | Toronto E03 |
| Postal Code | M4B 3N6 |
| Area | O'Connor Parkview |
| Listing VS Median (in M4B 3N6) | |
Price: $874,990 low | high Med: $0 On site: 29 low | high Med: | |