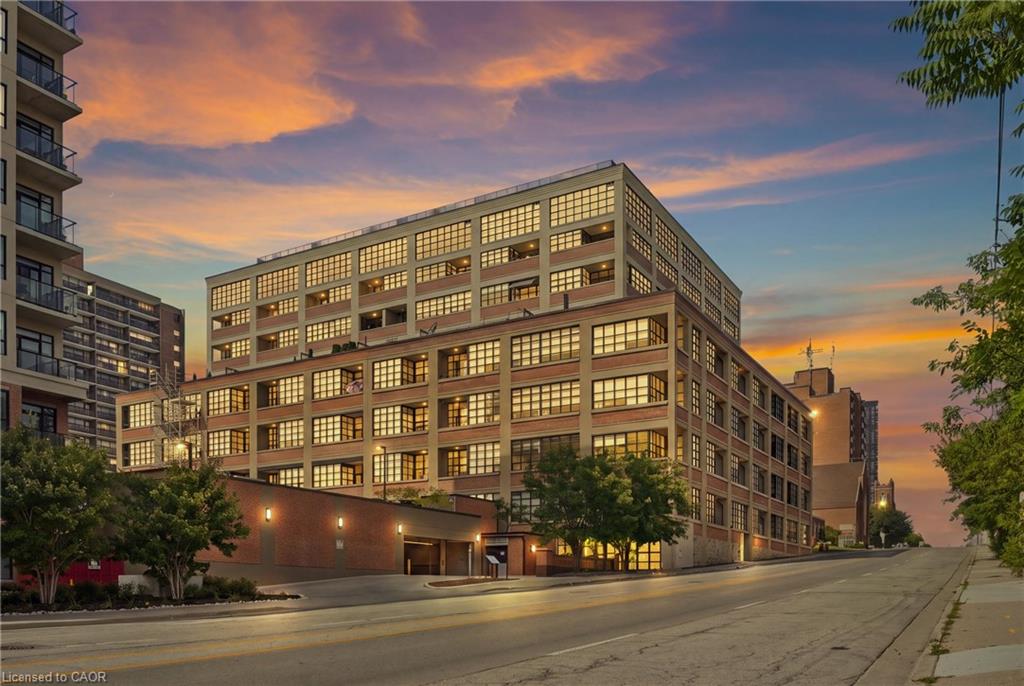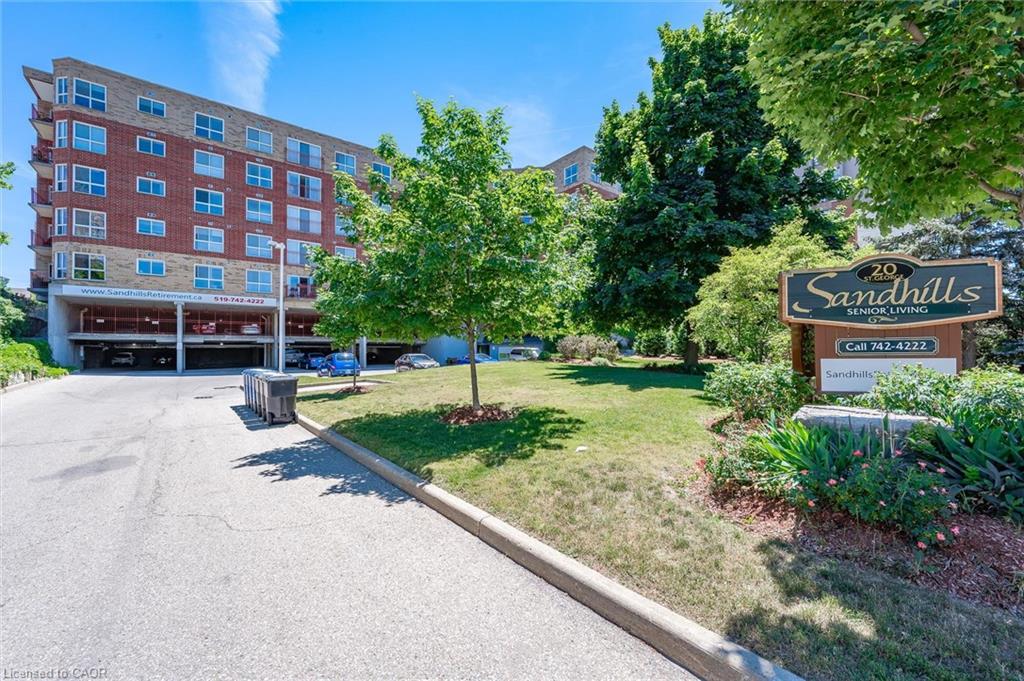
110-20 St George Street,Kitchener, ON N2G 2S7
Kitchener, ON N2G 2S7

Description
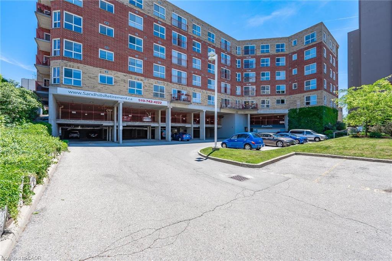
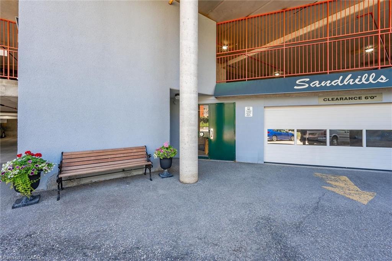
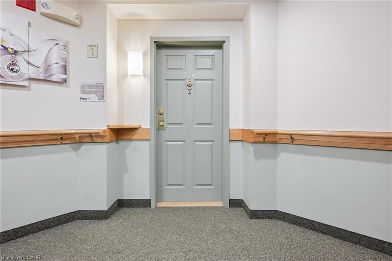
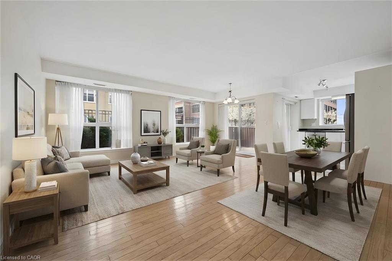
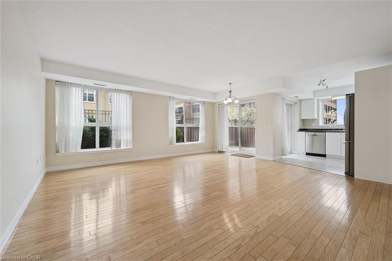
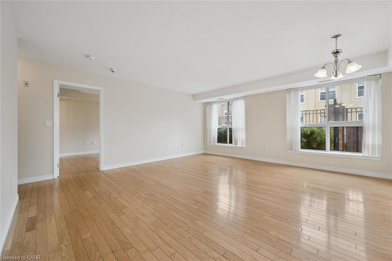
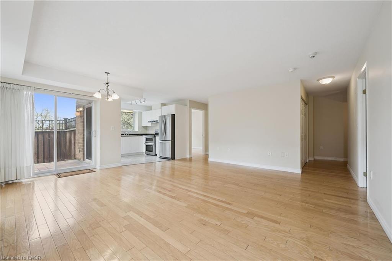
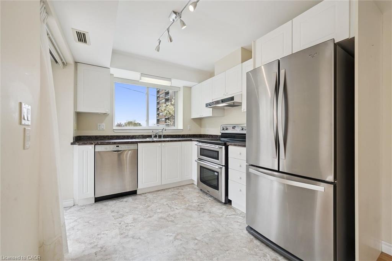
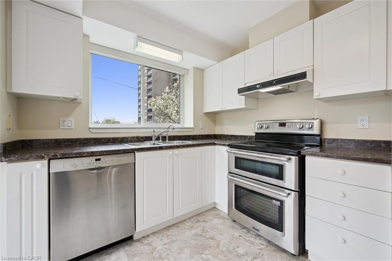
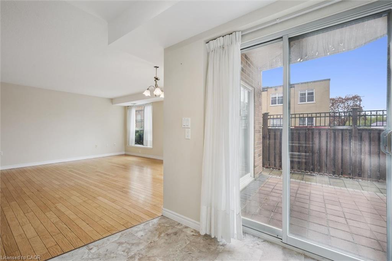
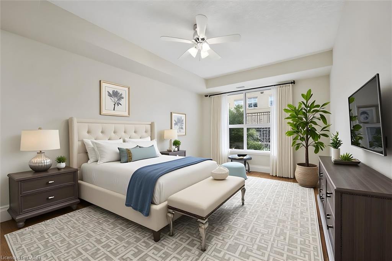
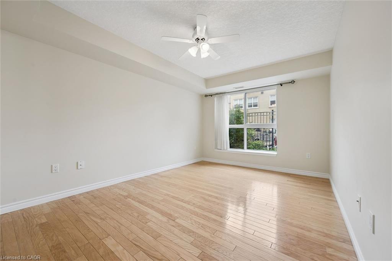
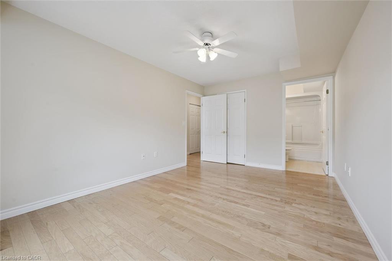
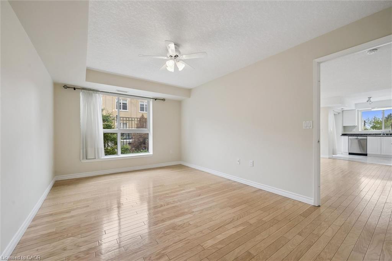
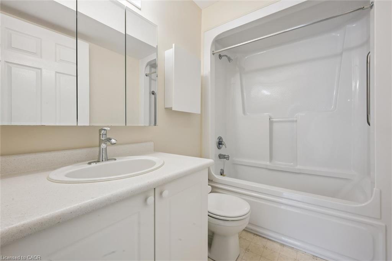
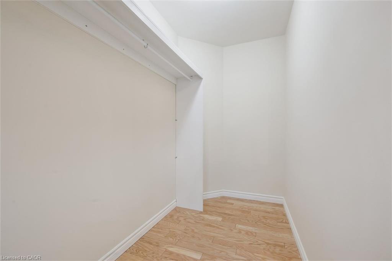
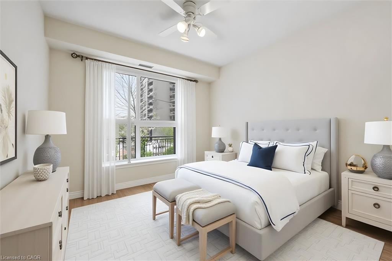
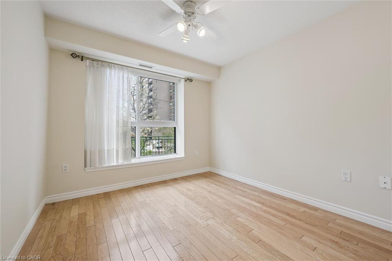
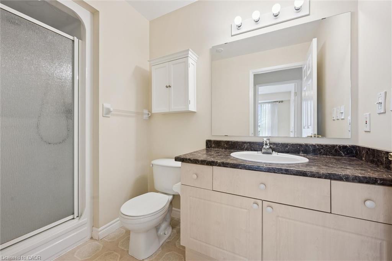
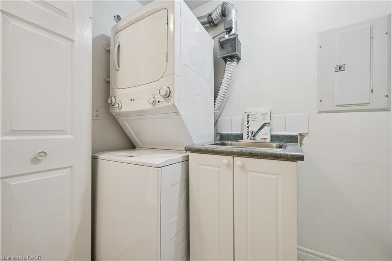
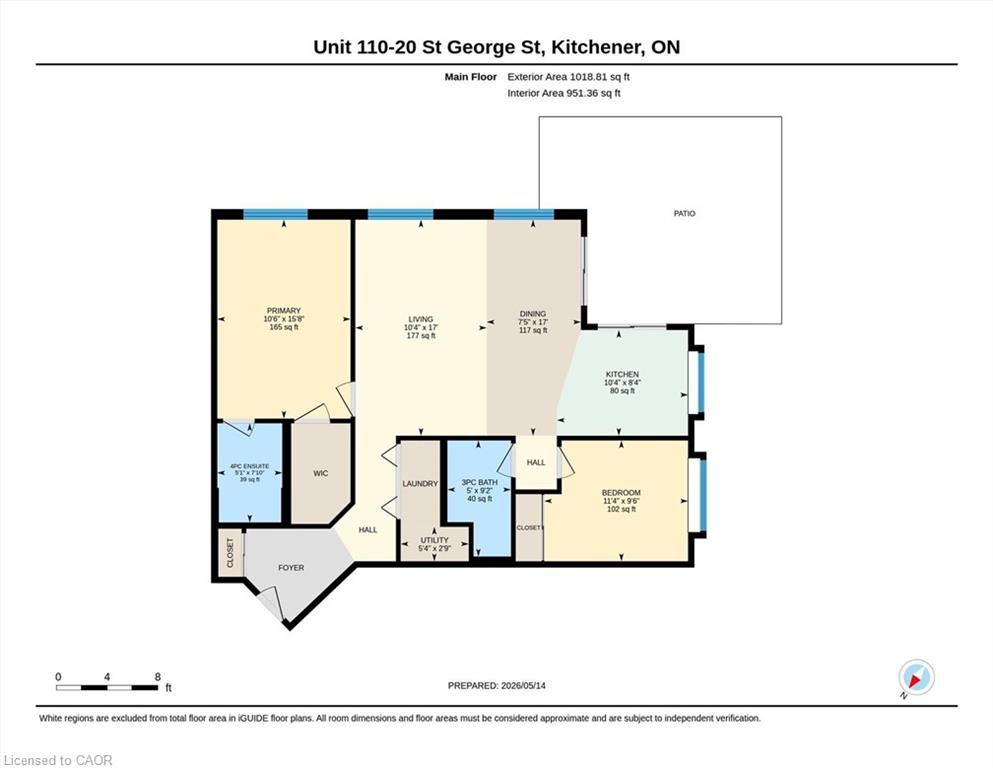
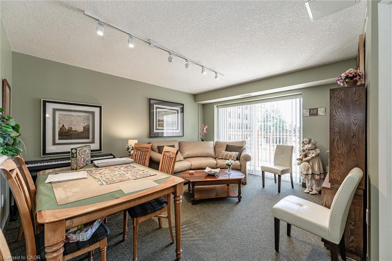
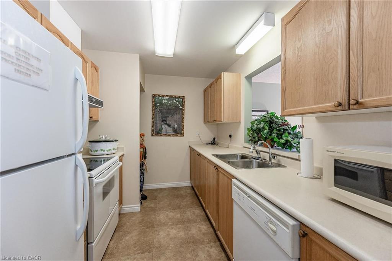
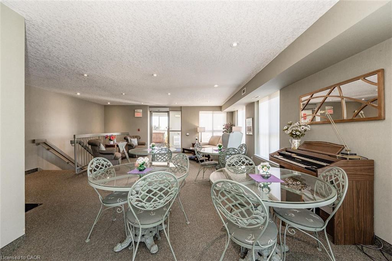
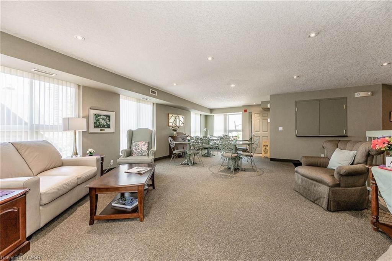
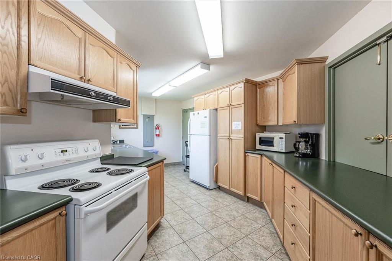
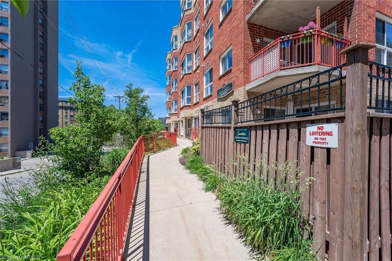
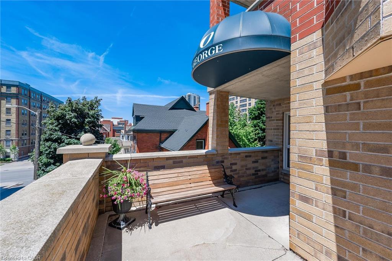
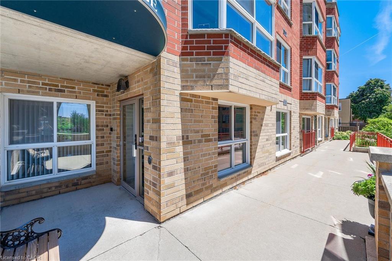
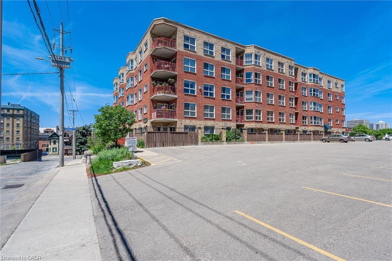
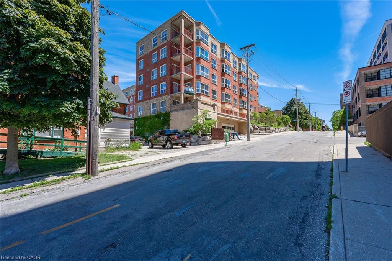
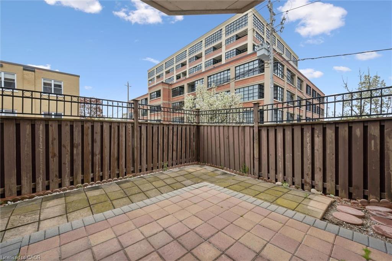
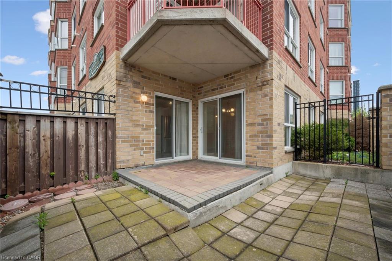
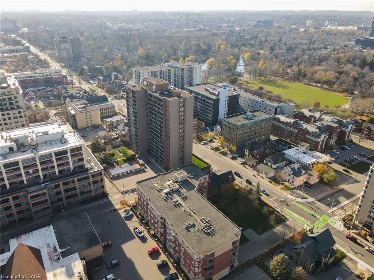
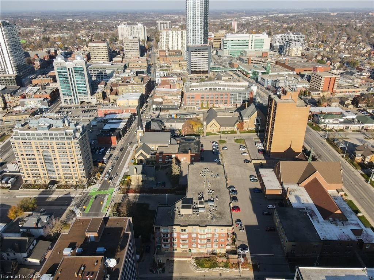
Welcome to Sandhills Retirement Community - a community designed for active adults 50+ seeking comfort, connection, and carefree living in the heart of downtown Kitchener. This bright and spacious 1,074 sq. ft. Schneider Model is one of the largest suites in the building, offering 2 bedrooms, 2 bathrooms, updated kitchen with stainless appliances, carpet-free living, and an open-concept layout filled with natural light. Relax on your private southwest-facing patio - perfect for enjoying the outdoors or spending time with your pet. Built with quality and efficiency in mind, this smoke-free, quiet, and exceptionally well-managed community includes appliances, covered parking, storage locker, and worry-free maintenance of HVAC and appliances. Monthly fee $1030.50 includes property taxes; hydro is extra but affordable. Owner-occupied only, no rentals. Traditional mortgage financing not available for this life lease unit. Close to LRT, shopping, Kitchener market, churches, entertainment, performing arts centre, public library, and Victoria Park. Lots of opportunities for residents to socialize with daily activities, community lounge and library. Enjoy walking distance to Victoria Park, the LRT, churches, shopping, entertainment, Centre In The Square, Kitchener Market, and more. No land transfer tax or legal closing costs! Owner-occupied building only. A rare opportunity for affordable, stress-free retirement living in an unbeatable location.
Details
| MLS # | 40829786 |
|---|---|
| Listing Type | For Sale |
| Style | Condominium |
| Building Name | Sandhills |
| HOA Dues | $801 |
| Sub-Type | Resale |
| Status | Pending |
| Year | 2001 |
| Days On Site | 159 |
| Listing Provided By | RE/MAX Twin City Realty Inc. | Laurie Keyes |
Features
| Bed(s) | 2 |
|---|---|
| Bath(s) | 2 Total |
| SQ Feet | 1,074 |
| Garage | 1 |
| Story(s) | 1 |
| Zoning | D5 |
Interior
| Appliances | Water Heater, Water Softener, Dishwasher, Dryer, Range Hood, Refrigerator, Stove, Washer |
|---|---|
| Rooms Total | 8 |
| Interior Features | Elevator, Separate Heating Controls, Separate Hydro Meters |
| Cooling | Central Air |
| Cooling Yes / No | No |
| Heating | Hot Water, Forced Air |
| Heating Yes / No | Yes |
| Window Features | Window Coverings |
| Laundry Features | In-Suite |
Exterior
| Exterior Features | Controlled Entry |
|---|---|
| Lot Features | Urban, Ample Parking, Business Centre, City Lot, Hospital, Library, Park, Place of Worship, Public Parking, Public Transit, Rail Access, Shopping Nearby, Trails |
| Construction Materials | Brick, Concrete |
| Roof | Flat |
| Foundation Details | Poured Concrete |
| Patio And Porch Features | Patio |
| Security Features | Carbon Monoxide Detector, Smoke Detector, Carbon Monoxide Detector(s), Smoke Detector(s) |
Parking
| Garage Spaces | 1 |
|---|---|
| Parking Features | Built-In |
| Open Parking Yes / No | Yes |
| Attached Garage Yes / No | No |
Utilities
| Sewer | Sewer (Municipal) |
|---|
Taxes
| Tax Annual Amount | 2752.8 |
|---|
Area Information
| Province | ON |
|---|---|
| Region | Waterloo |
| City | Kitchener |
| Postal Code | N2G 2S7 |
| Area | 3 Kitchener West |
| Subarea | 311 Downtown | Rockway | S. Ward |
| Community Name | 311 Downtown/Rockway/S. Ward |
| Listing VS Median (in 311 Downtown/Rockway/S. Ward) | |
Price: $375,000 low | high Med: $299,900 sqft: 1,074 low | high Med: 950 $ / sqft: $349 low | high Med: $316 On site: 159 low | high Med: 29 | |
Market Activity N2G 2S7
Request a showing
Request a showing
Contact
Learn More About This Property

| Province | ON |
|---|---|
| Region | Waterloo |
| City | Kitchener |
| Postal Code | N2G 2S7 |
| Area | 3 Kitchener West |
| Subarea | 311 Downtown | Rockway | S. Ward |
| Community Name | 311 Downtown/Rockway/S. Ward |
| Listing VS Median (in 311 Downtown/Rockway/S. Ward) | |
Price: $375,000 low | high Med: $299,900 sqft: 1,074 low | high Med: 950 $ / sqft: $349 low | high Med: $316 On site: 159 low | high Med: 29 | |